Common Deck Railing Installation Mistakes That Risk Structural Safety
Residential exterior structures depend heavily on guardrail integrity to prevent catastrophic falls. Homeowners often treat railing installations as minor decorative upgrades. Common Deck Railing Installation Mistakes. Structural engineers view guardrail systems as vital life-safety assemblies designed to withstand heavy lateral impacts. Misunderstanding load paths during construction leads directly to premature framing failure.
Building codes enforce precise load standards for residential perimeter barriers. A standard residential guardrail must support two hundred pounds of concentrated outward force along the top rail. Inadequate framing reinforcement allows posts to flex, loosening mechanical fasteners over time. Moisture intrusion accelerates framing rot when post attachments penetrate exterior joists without proper sealing.
Identifying technical installation errors requires analyzing structural connection details. Superficial visual checks often fail to reveal missing interior framing blocks or incorrect fastener shear ratings. Understanding structural force transfer enables builders to prevent long-term post deflection.
Understanding “Common Deck Railing Installation Mistakes”
Analyzing common deck railing installation mistakes reveals that structural failures stem from hidden connection details. Installers frequently focus on surface appearance while neglecting internal joist reinforcement beneath the decking boards.
Misinterpreting Code Load Requirements
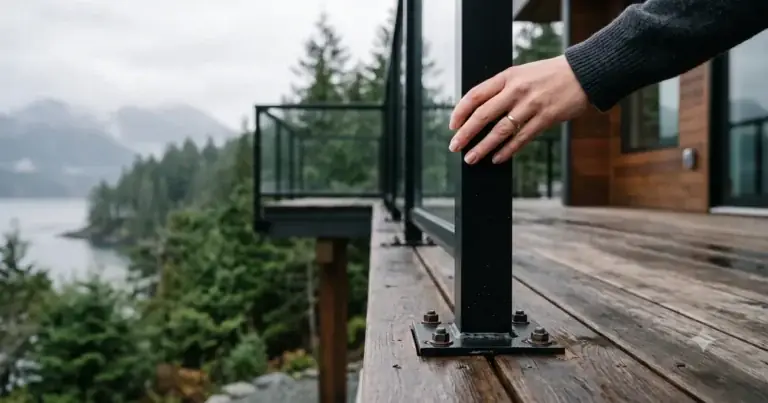
Building codes require guardrails to resist concentrated lateral loads applied in any direction at the top rail. Many builders mistakenly assume that surface-mounted post brackets offer sufficient strength without internal blocking. Without solid wood blocking secured inside the joist bay, lateral force rotates the post base, causing the decking boards to crush and fasteners to pull free.
The Oversimplification of Fastener Selection
Using incorrect hardware represents a major point of failure in residential guardrail construction. Standard wood screws lack the shear strength necessary to resist lateral impact forces. Fasteners must be engineered thru-bolts or structural screws tested specifically for code-compliant post attachment.
Deep Contextual Background
Guardrail construction methods have evolved alongside changes in residential building materials. Traditional decks featured heavy timber posts notched over the exterior band joist and secured with carriage bolts. Modern structural testing revealed that notching four-by-four posts significantly reduces wood cross-sectional strength, causing posts to snap along the notch line under load.
Transition to Surface-Mounted and Surface-Attached Systems
The introduction of composite decking and manufactured metal railings changed structural connection requirements. Modern post brackets concentrate mechanical leverage onto small surface footprints. Installers must adapt framing configurations to distribute high rotational forces across multiple floor joists.
Material Compatibility and Chemical Corrosion
Preservative chemicals used in pressure-treated lumber contain high concentrations of copper. When plain carbon steel or unrated aluminum hardware contacts treated wood, galvanic corrosion destroys the metal fasteners. Modern guardrail design requires stainless steel or hot-dip galvanized hardware to ensure structural longevity.
Conceptual Frameworks and Mental Models
Applying structured engineering models helps builders design durable connection details.
The Continuous Load Path Model
This framework tracks force transfer from the top rail down into the primary deck framing. Force applied to the handrail travels down the post, transfers into the mounting bracket, passes through blocking, and distributes across adjacent joists. A breakdown at any point in this chain causes immediate assembly failure.
The Lever Arm Mechanical Advantage
Guardrail posts act as vertical levers that amplify applied force at the base connection. A thirty-six-inch post multiplies top-rail lateral force by a ratio based on post height relative to bolt spacing. Installers must space attachment bolts as far apart as possible to reduce tension force on the upper fastener.
Key Categories or Variations
Categorizing common deck railing installation mistakes helps builders prevent recurring field errors.
Notched Post Attachments
Cutting notches into vertical posts to fit over band joists severely degrades wood tensile strength. Under outward lateral pressure, notched posts split easily along the grain.
Surface Mounting Without Interior Blocking
Securing post base plates directly to composite or timber decking boards without structural framing support beneath leads to rapid connection loosening.
Incorrect Fastener Selection
Substituting standard drywall or deck screws for structural lag screws or thru-bolts creates high shear risk under sudden impact.
Inadequate Guardrail Height and Infill Spacing
Failing to maintain thirty-six-inch minimum rail height or allowing gaps wider than four inches creates immediate building code violations.
Unsealed Framing Penetrations
Driving structural bolts through exterior band joists without flashing membrane or silicone sealant allows water to pool inside bolt holes, rotting interior framing.
Operational Error Comparison Table
| Installation Error | Primary Failure Mechanism | Structural Hazard Level | Inspection Visibility | Primary Prevention Strategy |
| Notched Posts | Grain splitting under tension | Severe | High | Use unnotched posts with tension ties |
| Missing Blocking | Substrate crushing & bolt pullout | High | Low (Hidden under deck) | Install doubled 2×8 solid blocking |
| Deck Screws | Fastener shear failure | Critical | Moderate | Spec certified structural bolts |
| Wide Infill Spacing | Child entrapment risk | Moderate | High | Use 4-inch sphere field test |
| Unsealed Bolts | Joist rot and hardware rust | Severe (Long-term) | Low | Apply butyl flashing tape at mounts |
Detailed Real-World Scenarios Common Deck Railing Installation Mistakes
Scenario A: Surface-Mounted Aluminum Posts on Composite Decking
An installer mounts hollow aluminum posts directly onto composite deck boards using short lag screws. No interior solid blocking is added inside the joist space below. Within six months, routine leaning against the top rail compresses the composite material, loosening the screws and causing extreme post wobble.
Correcting this error requires removing decking boards around each post location. Solid wood blocking must be installed inside the joist bay, backed by structural tension ties that lock the post directly to adjacent joists.
Scenario B: Unsealed Side-Mounted Rim Joist Attachments
A builder attaches unnotched wooden posts to the exterior rim joist using galvanized thru-bolts. Moisture channels down the post faces, collecting inside the unsealed bolt drill holes. Over five years, rot hollows out the rim joist internally, causing the bolts to pull through decayed wood during a family gathering.
Planning, Cost, and Resource Dynamics
Budgeting for proper structural blocking and hardware prevents costly teardowns after municipal code inspections.
Financial Allocation Breakdown
Proper capital allocation ensures that structural framing receives adequate funding relative to cosmetic top caps and decorative balusters.
-
Structural Blocking and Framing Lumber: 30%
-
Code-Certified Fasteners and Tension Ties: 25%
-
Railing Panels and Vertical Balusters: 30%
-
Weatherproof Sealants and Flashing Membranes: 15%
Estimated Hardware Cost Ranges
| Hardware Component | Standard Unit Cost | Required Quantity (Per Post) | Structural Function |
| Structural Thru-Bolts | $3.50 – $7.00 | 2 – 4 Bolts | Resists direct lateral shear |
| Hold-Down Tension Ties | $12.00 – $22.00 | 1 – 2 Ties | Transfers rotational force to joists |
| Solid Blocking Framing | $8.00 – $15.00 | 2 – 3 Lumber Blocks | Prevents rim joist twisting |
| Butyl Flashing Tape | $15.00 – $30.00 | 1 Roll per project | Seals penetrations against rot |
Tools, Strategies, and Support Systems Common Deck Railing Installation Mistakes
Deploying specialized tools ensures accurate post placement and code compliance.
Angle Drill Guides
Using mechanical drill guides guarantees straight bolt holes through thick post timber and doubled rim joists, ensuring full nut seating against washers.
Structural Hold-Down Tension Ties
Installing metal tension ties connects vertical posts directly to interior joists, bypassing reliance on rim joist nail holding power.
Torque Wrenches
Utilizing torque wrenches prevents over-tightening mounting bolts, which crushes wood fibers and weakens structural connection capacity.
Risk Landscape and Failure Modes
Understanding failure progression highlights the danger of skipping structural framing steps.
Unnotched post mounts installed without interior blocking flex continuously under daily use. This motion enlarges bolt holes over time, allowing rainwater to penetrate structural joists. Internal rot weakens wood fibers until the mounting bolts pull free completely under sudden impact, resulting in catastrophic guardrail failure.
Physical Safety Hazards
Guardrail failure leads directly to severe fall injuries from elevated decks. Maintaining structural integrity protects occupants from sudden mechanical connection releases.
Property Title and Legal Risks
Unpermitted or non-compliant guardrail installations result in failed municipal home inspections, blocking real estate sales until structural framing is rebuilt.
Governance, Maintenance, and Long-Term Adaptation
Routine structural inspections ensure long-term guardrail safety.
Field Verification Protocols
-
Measure post height from decking surface to verify thirty-six-inch minimum requirement.
-
Pass a four-inch rigid sphere between vertical balusters to confirm child safety compliance.
-
Apply lateral force to top rail to verify minimal post deflection under pressure.
-
Inspect joist connections beneath the deck for signs of wood checking or moisture rot.
-
Tighten mounting bolts to specified torque settings if seasonal wood shrinkage occurs.
Measurement, Tracking, and Evaluation Common Deck Railing Installation Mistakes
Evaluating structural performance requires checking both installation indicators and long-term wear signals.
Leading verification indicators include checking that certified structural bolts are present, verifying solid blocking installation before decking is laid, and confirming flashing tape application over drill holes.
Lagging verification signals include checking for zero post movement under load, verifying the absence of rust stains around bolt heads, and confirming clear joist wood around post bases during annual inspections.
Common Misconceptions and Oversimplifications
-
Myth: Carriage bolts provide superior strength compared to structural screws.
Fact: Structural screws offer high shear resistance without requiring wide drill holes that weaken wood cross-sections.
-
Myth: Notching posts over rim joists is an approved framing method.
Fact: Building codes prohibit post notching because it drastically reduces wood tensile strength.
-
Myth: Surface-mounted metal post bases do not require interior joist blocking.
Fact: Post bases require solid interior blocking to prevent leverage forces from tearing screws out of thin deck boards.
-
Myth: Rim joists alone possess sufficient strength to support post leverage.
Fact: Rim joists rotate under outward leverage unless tied back to interior joists using metal tension connectors.
Ethical, Practical, or Contextual Considerations
Ensuring guardrail safety requires prioritizing structural performance over cost reduction. Attempting to save money by omitting tension ties or structural blocking creates hidden safety hazards for future property owners. Legitimate contractors maintain safety standards by refusing to cut corners on structural hardware.
Conclusion
Preventing guardrail failures requires proper post attachment methods, certified hardware selection, and solid joist blocking. By understanding load paths and structural mechanical principles, builders can construct guardrail assemblies that meet local building codes.
Analyzing common deck railing installation mistakes allows property owners and contractors to identify structural errors before failures occur. Prioritizing correct framing techniques ensures that exterior guardrails provide durable protection and preserve real estate asset value over time.